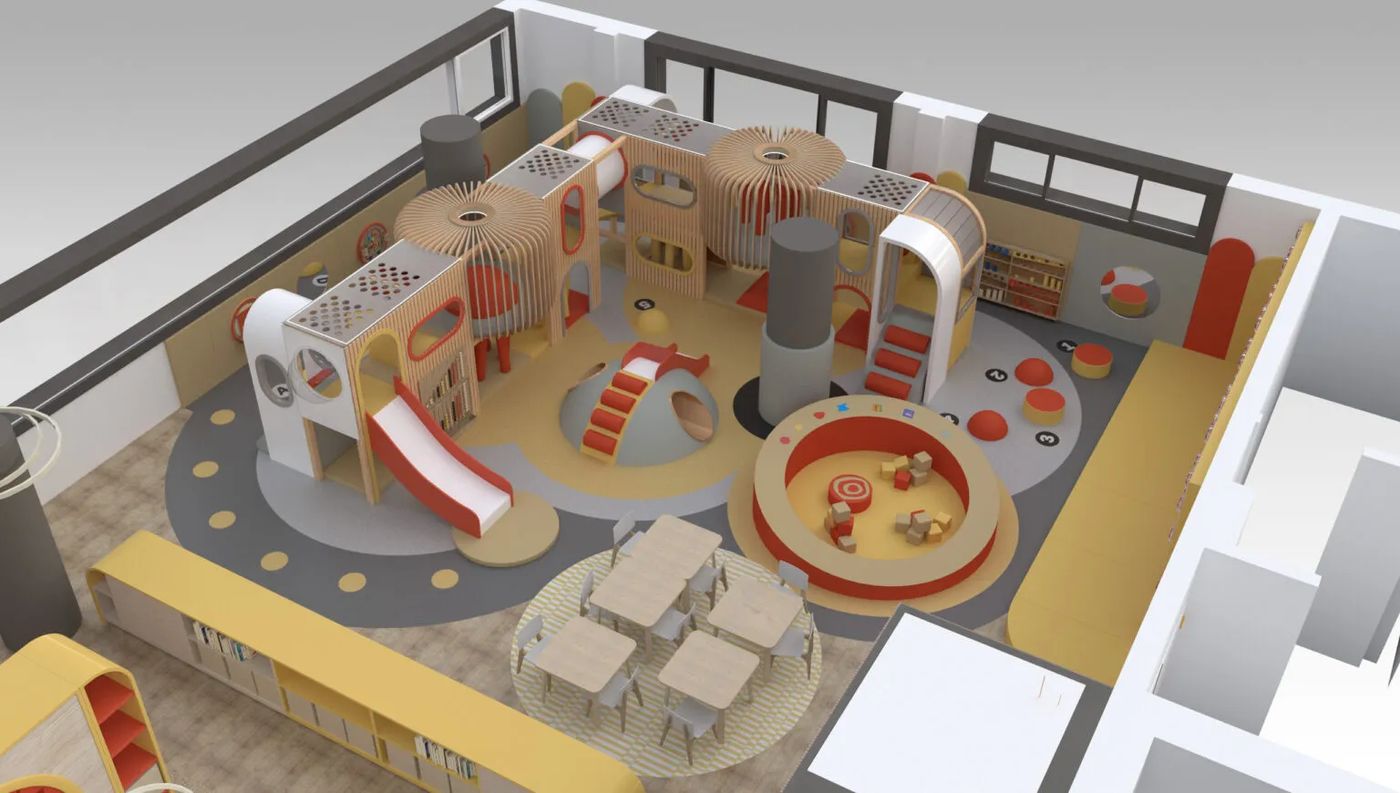
Concept Visuals
Your venue, visualised — the layout concept shows the equipment, colours and theme in place.
Send your floor plan and dimensions for an initial layout concept and an itemised quotation. Free, and with no obligation — what the free service includes, what we need from you and how revisions work are set out below.
What "free" covers: an initial layout concept for your venue, drawn from the floor plan and dimensions you send us, with a full itemised quotation. Detailed construction drawings follow once a project is confirmed.
Floor plan or room measurements, ceiling height, a few photos, target ages and budget. A phone photo of a hand sketch is enough to start.
Designers check access, columns, exits and sightlines, then zone the space by age and energy level.
You receive a layout concept of your venue with the play system in place — clear enough to share with partners and investors. For confirmed orders, the concept is developed into full 3D visuals and construction drawings.
A dimensioned plan plus a formal, itemised quotation against the design. Every line priced — no surprises later.
We adjust colours, features and budget with you until it is right. Only then does production begin.
Your venue, visualised — the layout concept shows the equipment, colours and theme in place.
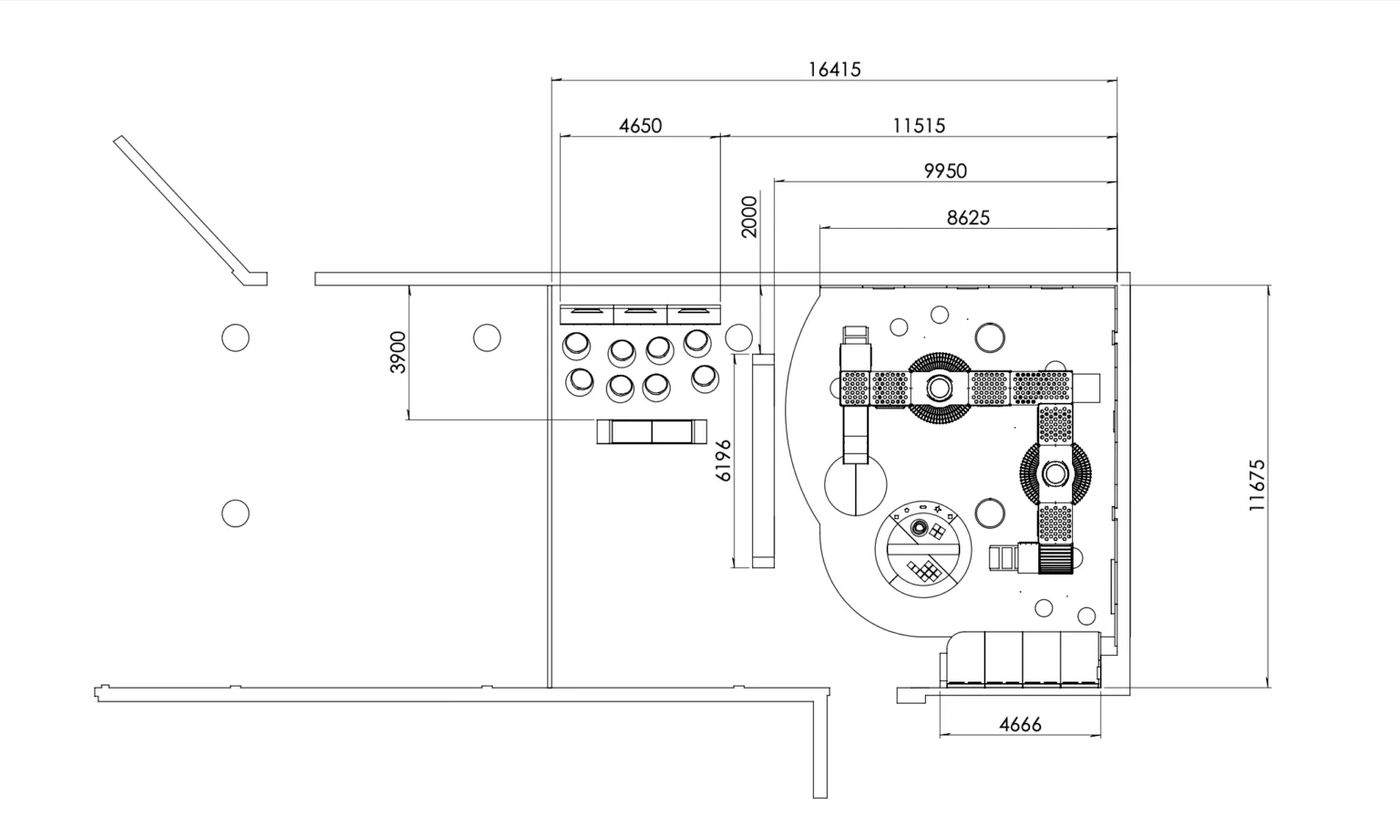
The technical drawing behind the renders: footprints, fall zones and clearances, ready for your own contractors to review.
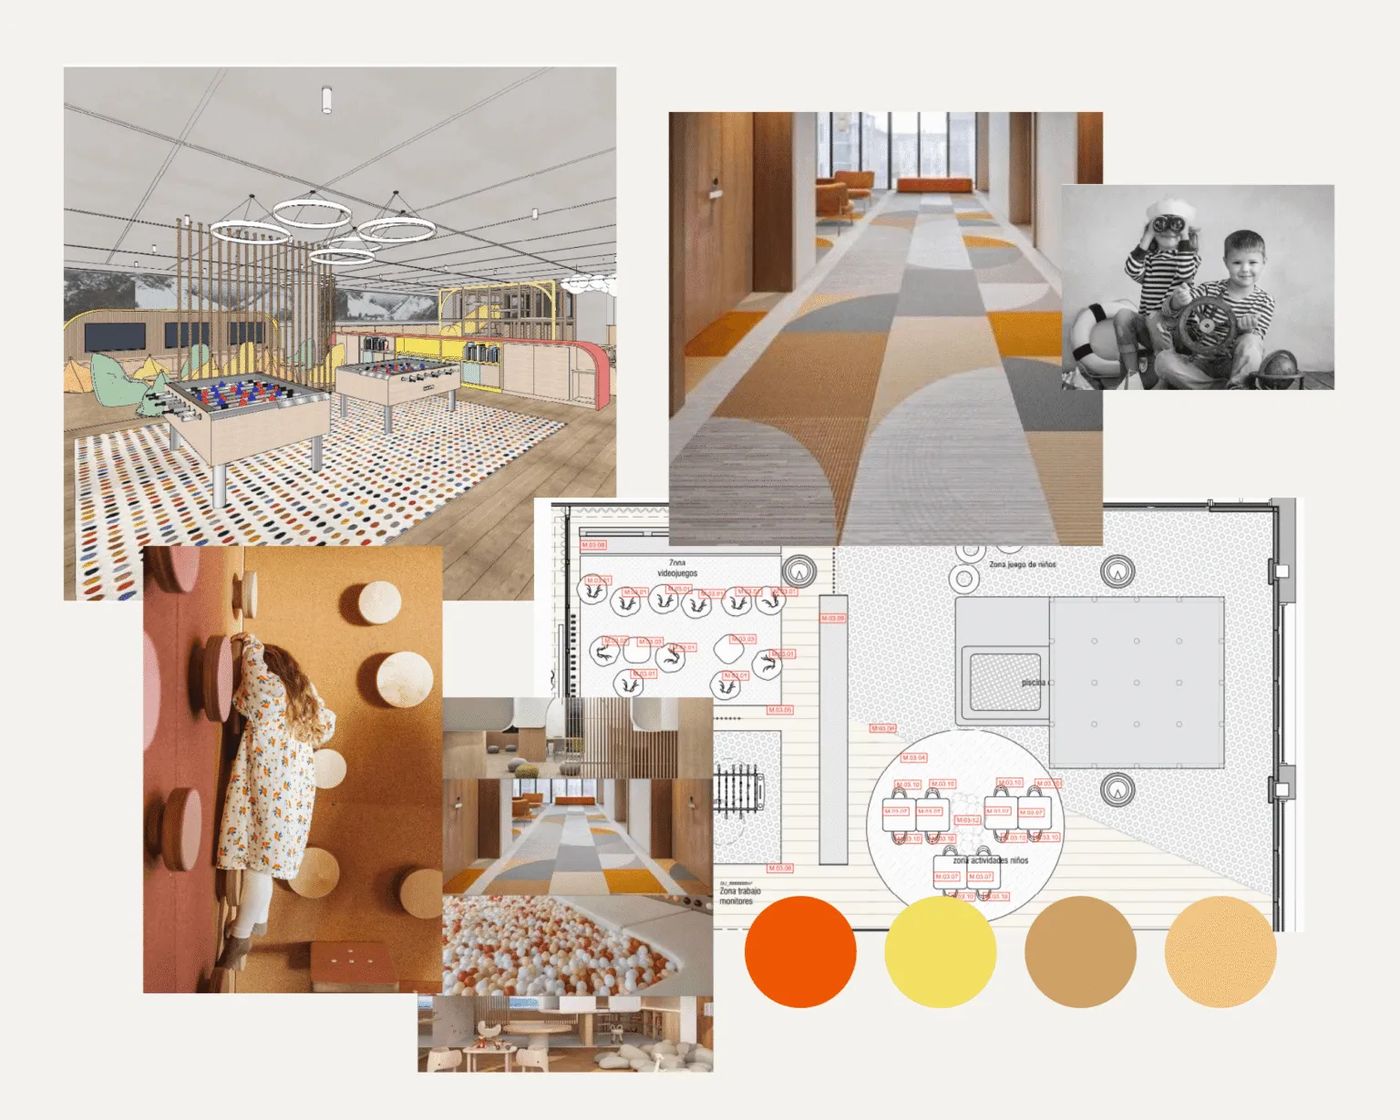
A mood board for the look and feel, and a quotation that prices the design line by line — structure, features, freight options.
The better the brief, the better the first design. Send what you have; we will ask for anything missing.
Yes. The initial layout concept — a dimensioned layout of your space with the equipment placed, plus an itemised quotation — is free and carries no obligation. One concept is prepared from the floor plan and dimensions you send us; if the project is confirmed, the design is then developed in full detail.
How long depends on the size and complexity of the space — larger parks and heavily themed projects take longer than a single playroom. We confirm the timing for your project before we start.
That is exactly what the service is for. Columns, low beams, curved walls and split levels are normal in real venues — send the plan and we will design around them, not wish them away.
No. The design and quotation are yours to consider. If you go ahead, the same drawings become the production drawings — nothing is redrawn or re-sold to you.
Yes — colours, graphics and themed elements are customised to your brand as part of the design. Share your brand guide or references with the brief and we will work to them.