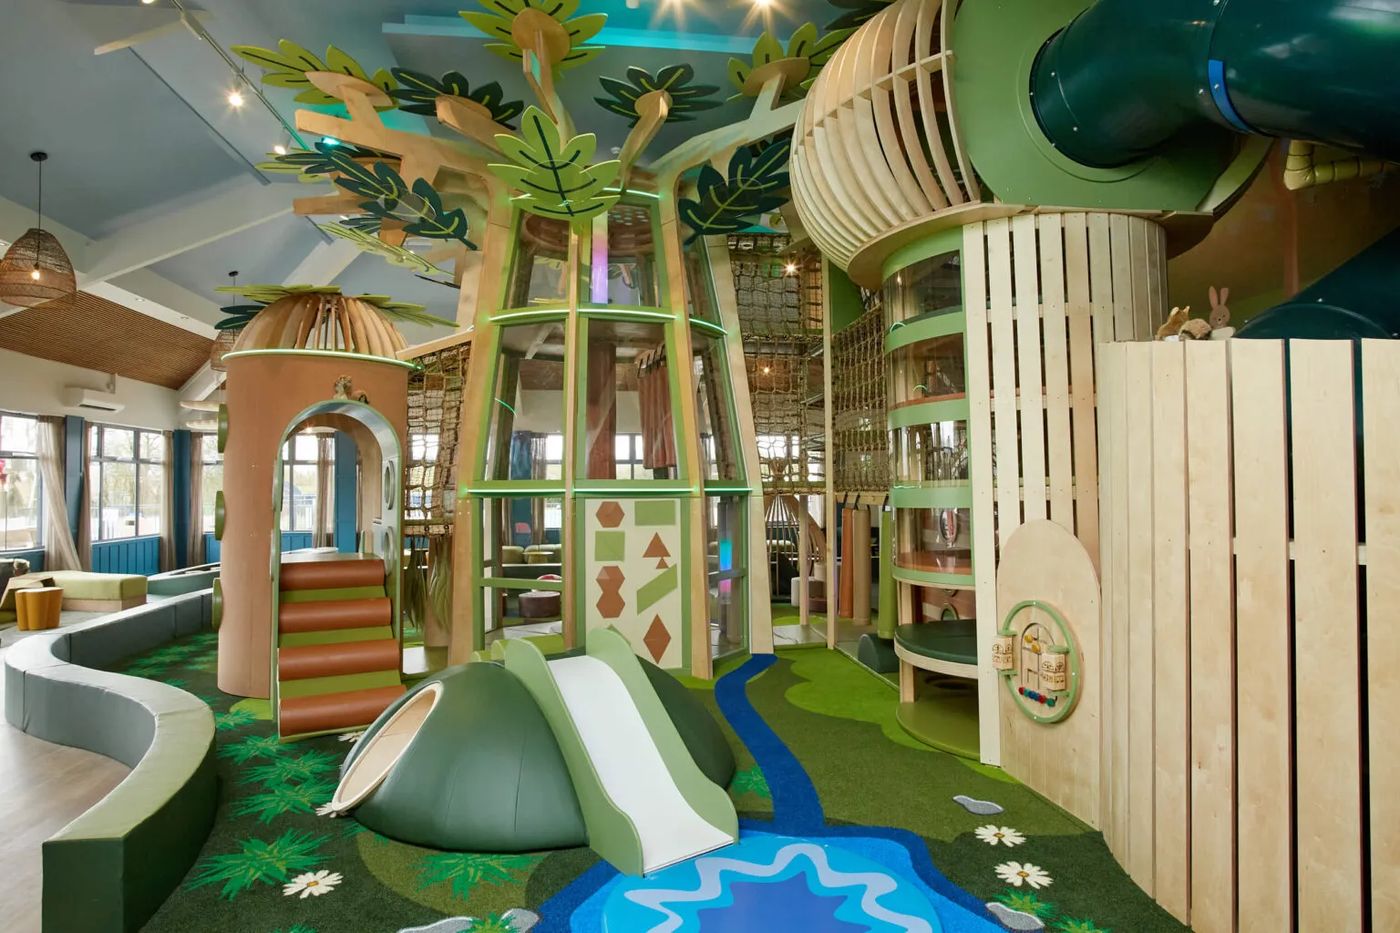
Multi-Level Soft Play Systems
Steel-frame, foam-padded structures with slides, nets, tunnels and ball pits — the core of FECs, malls and large kindergartens.
Ask about this range →
Complete soft-play worlds designed around your floor plan — engineered for capacity, sightlines and years of daily use, then manufactured as one connected set.
Every indoor project is designed to the venue's own floor plan — the groups below show the formats we build, mixed and matched into one complete space.
Steel-frame, foam-padded structures with slides, nets, tunnels and ball pits — the core of FECs, malls and large kindergartens.
Ask about this range →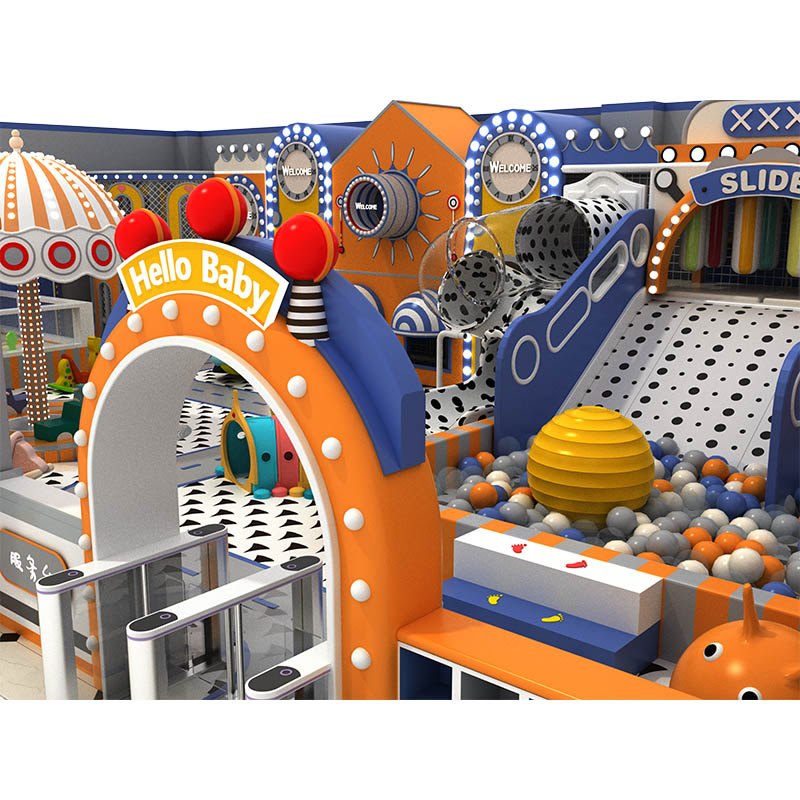
Complete themed worlds — ocean, carnival, jungle, space — designed from a blank page and built as one coordinated set.
Ask about this range →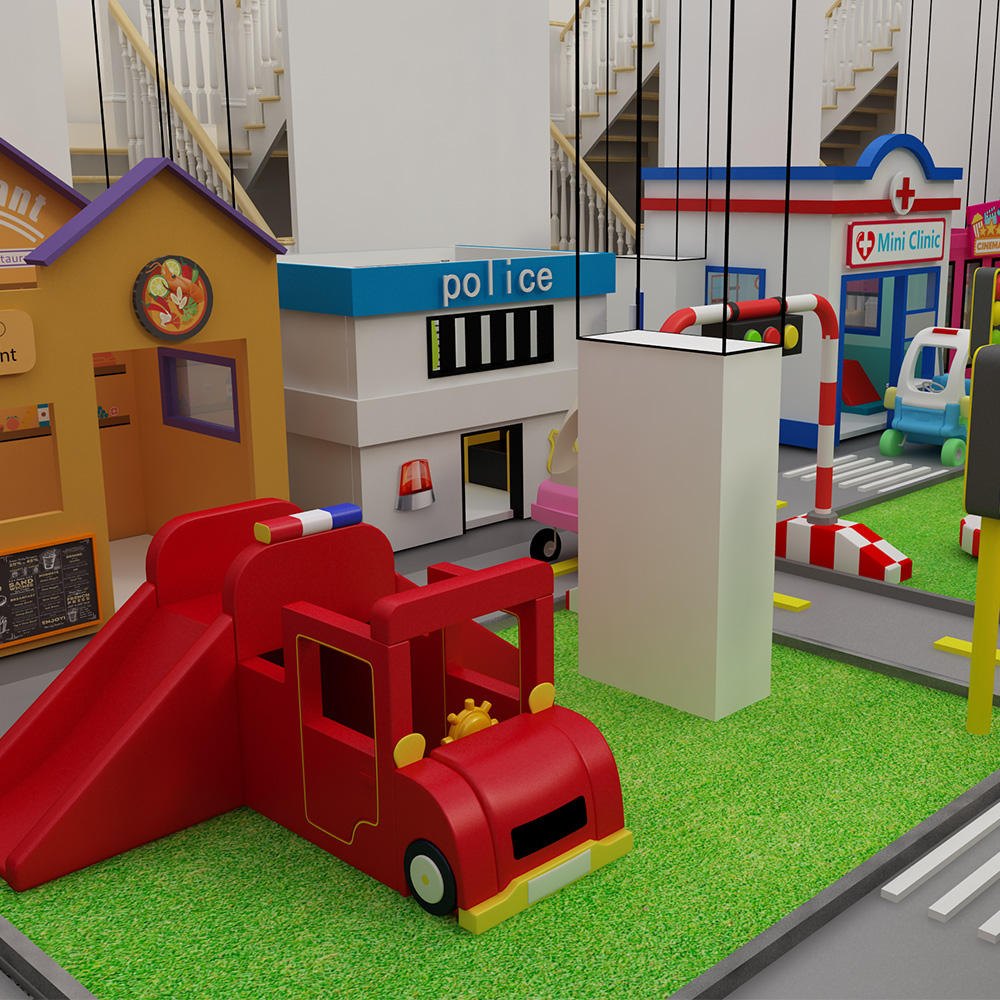
Timber pretend-play towns — supermarket, kitchen, hospital, police station, fire station and more — with real catalogued dimensions.
View a set in detail →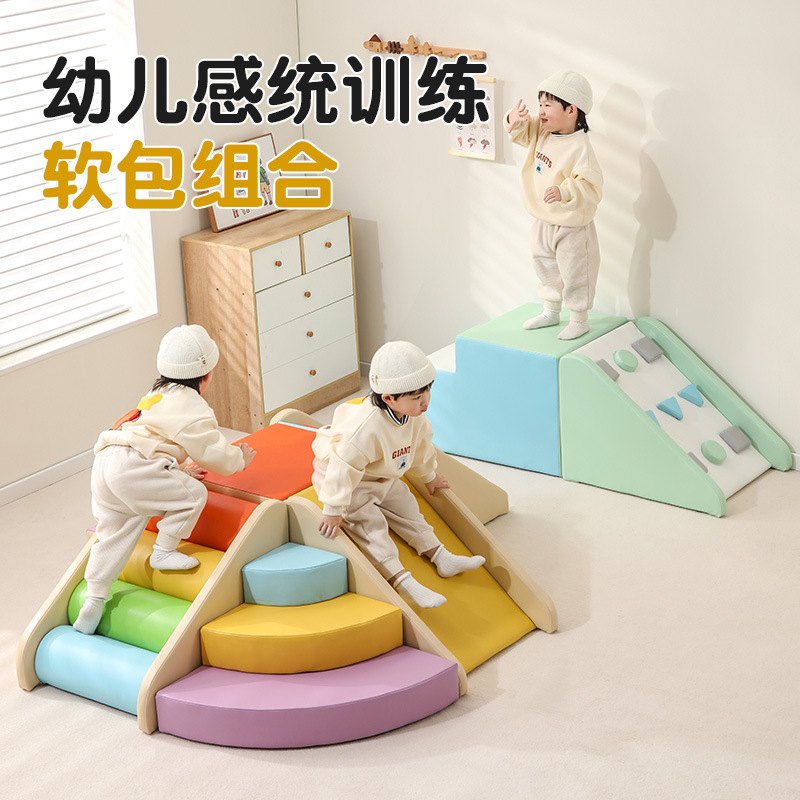
Low, soft and safe zones for the youngest visitors — soft blocks, mini slides, rockers and ball pools in calm colours.
Ask about this range →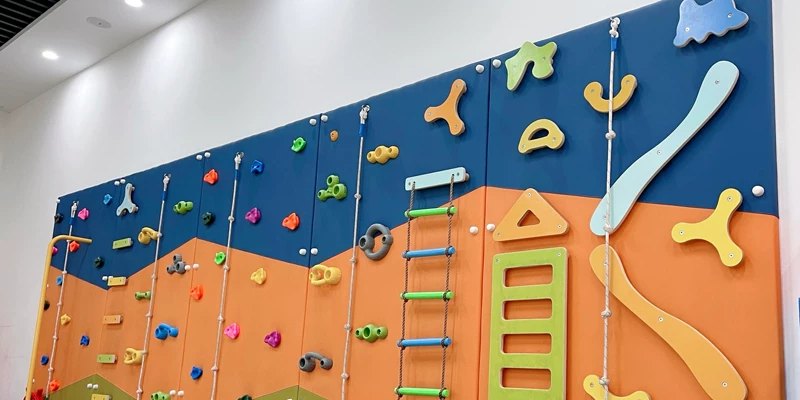
The SuntonSense™ range: light, sound and touch play, sensory walls and quiet zones designed for every child.
Ask about this range →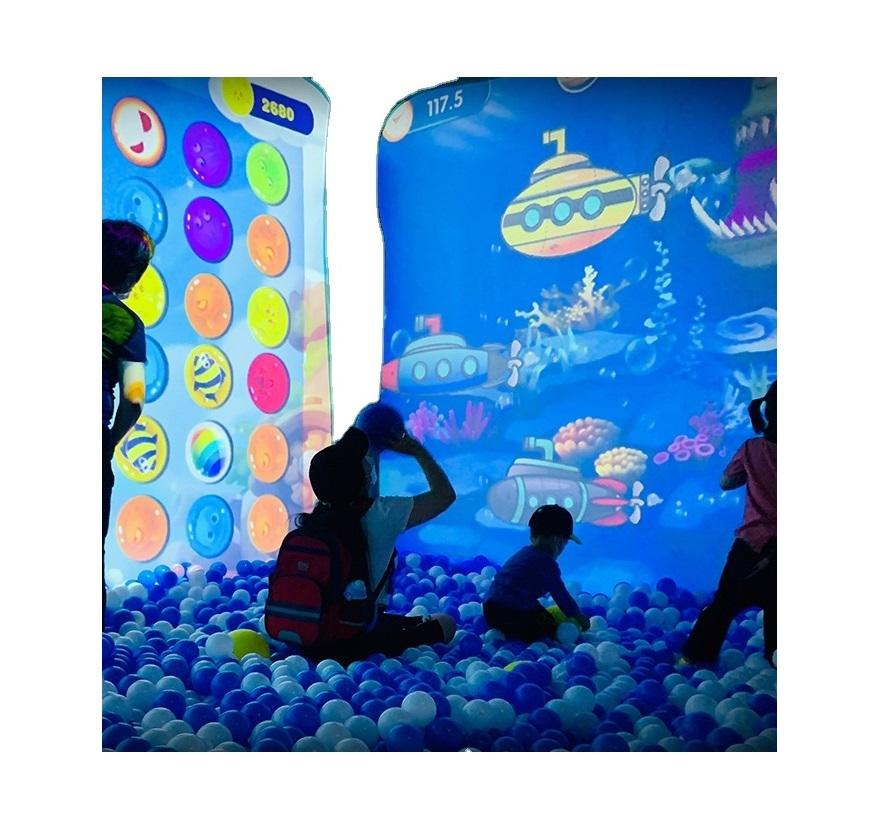
Projection floors, interactive walls and light features that turn a standard ball pit or play wall into the venue's most-photographed corner.
Ask about this range →An indoor system is a business asset, not a toy. Four things decide whether it pays for itself:
Fall zones, entrapment checks and soft edges are designed in from the first sketch.
Routes that keep children moving — no dead ends, no bottlenecks at slide exits — so more children play happily in the same square metres.
Parents and staff can see across the play space at a glance. Venues where adults relax are venues families return to.
Vinyl surfaces that wipe down fast, and wear parts — nets, mats, ball-pit balls — that can be replaced without rebuilding the structure.
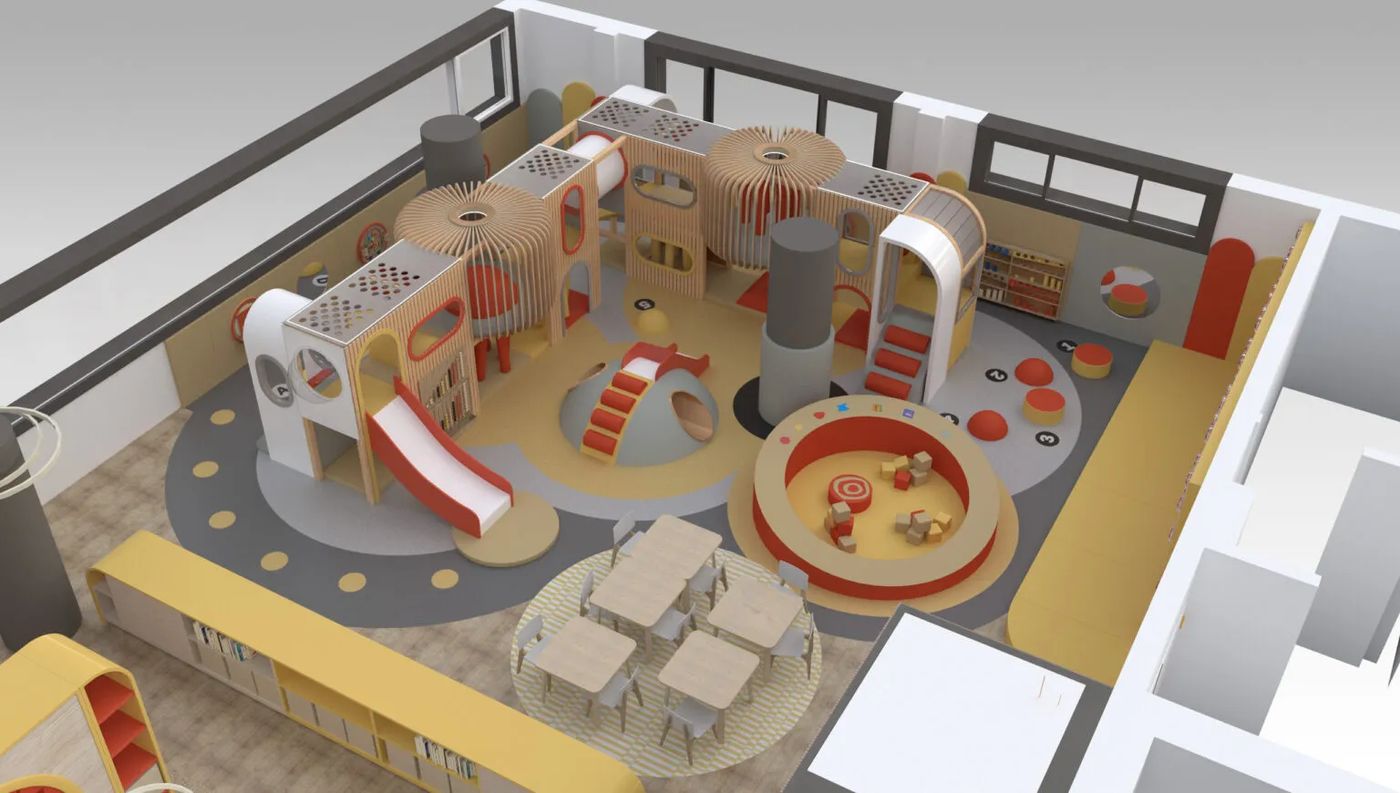
No catalogue guessing: our designers will lay out your actual space, place the play features and price the whole project — free, and with no obligation.
Free scope: the free design is an initial layout concept for your venue, drawn from the floor plan and dimensions you send us — and it comes with a full itemised quotation.
Start My Free Design