
Wooden Outdoor Playgrounds
Camphor-pine and birch timber structures with slides, bridges and climbing — our classic kindergarten and park range.
Ask about this range →
Weather-ready play equipment for parks, schools, resorts and communities — timber, PE-board and steel ranges, designed site-wide and manufactured as complete sets.
Outdoor projects are planned site-wide — structures, movement, sand, water and fitness in one layout, manufactured as one coordinated package.
Camphor-pine and birch timber structures with slides, bridges and climbing — our classic kindergarten and park range.
Ask about this range →
Colour-fast PE board on galvanised steel frames — bright, low-maintenance systems for schools and public parks.
Ask about this range →
Swing frames, nest swings, seesaws and spring riders — the movement pieces every site plan needs.
Ask about this range →
Sand pits, water tables and Archimedes water play — sensory outdoor learning for kindergartens and parks.
Ask about this range →
Slides, tunnels and climbing built into slopes and mounds — play that follows the landscape instead of flattening it.
Ask about this range →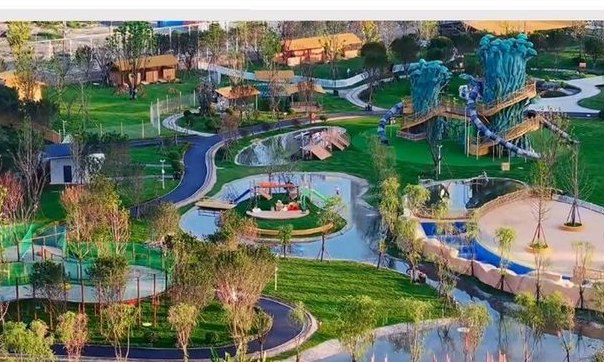
Whole-site layouts combining structures, fitness, sand and water play — like the 6,000㎡ themed park we supplied in Chengdu.
Ask about this range →Outdoor equipment earns its keep in the rain, the sun and the school rush. Four things decide how long it lasts:
Galvanised and powder-coated steel, treated timber and UV-stable boards — specified for outdoor exposure from the first drawing.
Separate challenges for younger and older children, so a site serves a whole school or community without collisions of pace.
Layouts planned with fall zones, surfacing and drainage in mind, so the site stays usable after rain.
Camphor pine, birch ply, PE board and stainless fixings — a materials palette proven across our outdoor range.
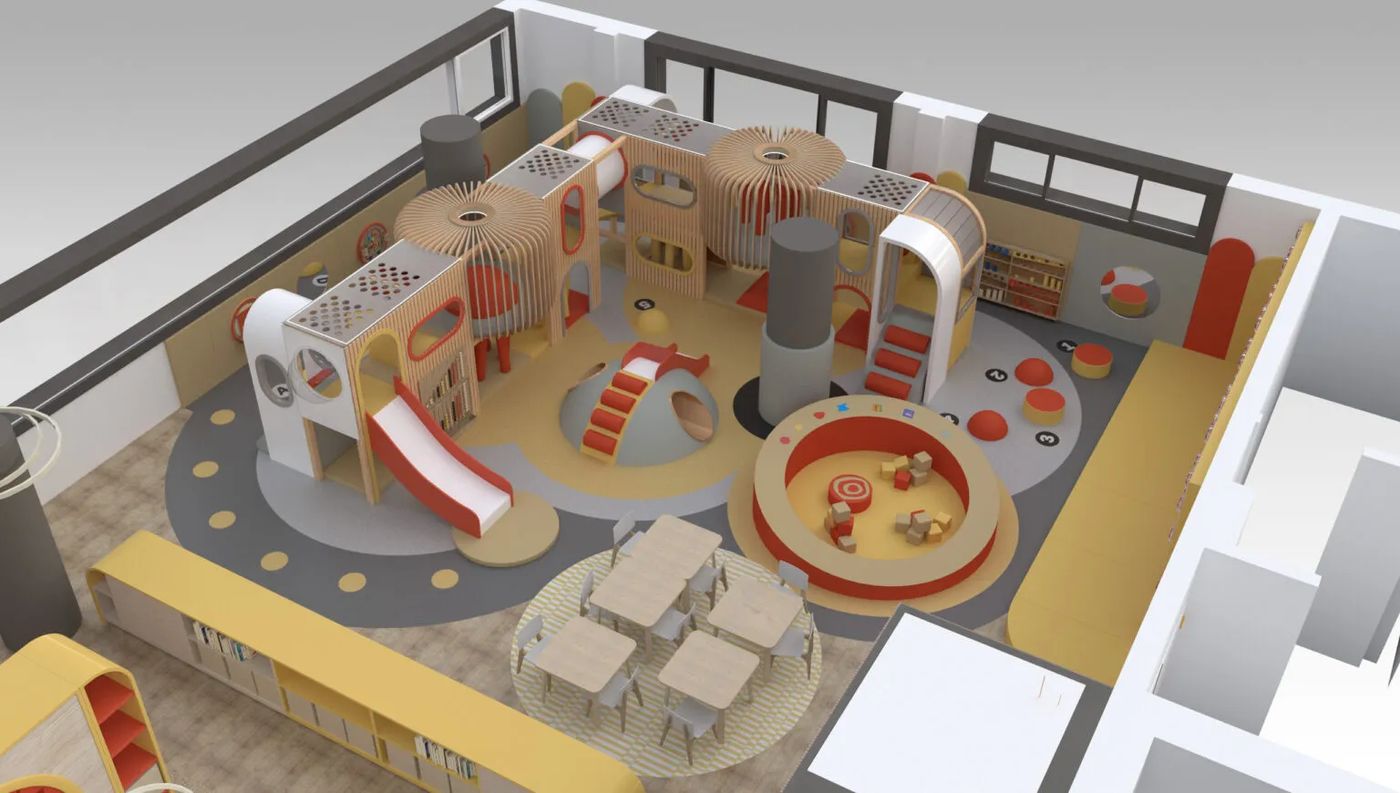
No catalogue guessing: our designers will lay out your actual space, place the play features and price the whole project — free, and with no obligation.
Free scope: the free design is an initial layout concept for your venue, drawn from the floor plan and dimensions you send us — and it comes with a full itemised quotation.
Start My Free Design